Multifamily & Townhomes
The Oasis
Brought in during construction to assess the building systems, identify the cost overruns and return a lakefront development to schedule and budget.
- Residences
- 24 luxury lakefront condominiums, each with a private deck pool
- Structure
- Four to six-storey structural steel towers
- Streetside
- Two-storey wood-frame rental units over main-floor commercial
- Lead
- Robert Burnside, Partner | V.P. Construction
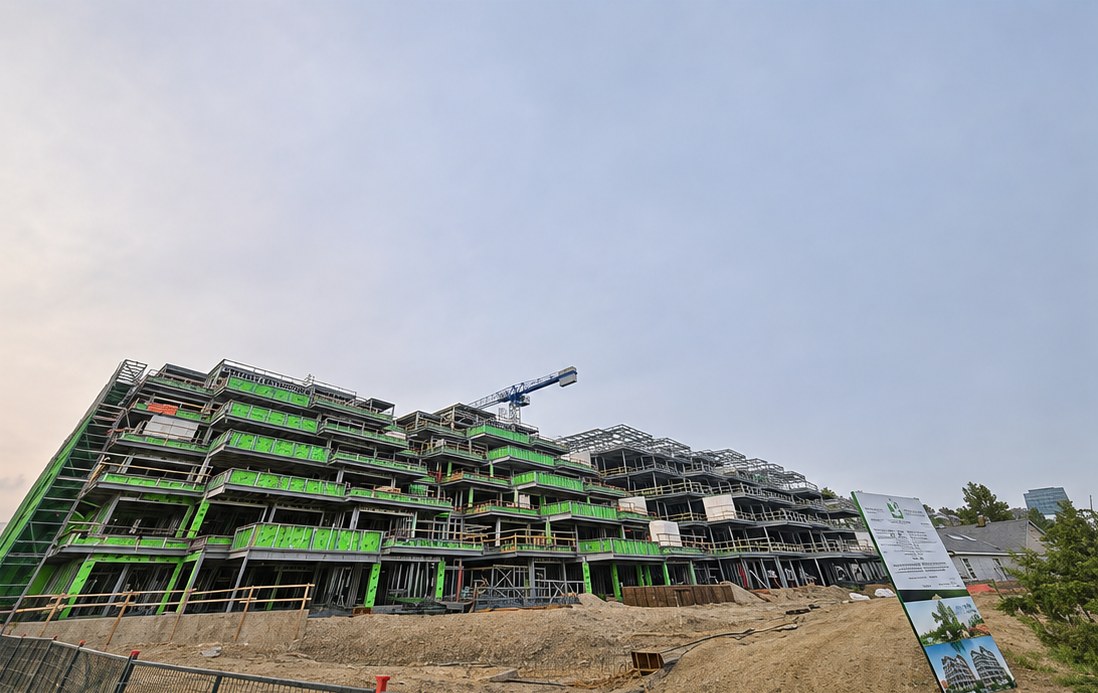
The Oasis is a lakefront development in Summerland: 24 luxury condominiums, each with a private pool on its deck, in four to six-storey structural steel towers on Okanagan Lake, with two-storey wood-frame rental units over main-floor commercial space on the street side.
Optimum was engaged part way through construction, when the project was running over budget and behind schedule. Robert Burnside, Partner and V.P. Construction, whose expertise in building systems spans mechanical, plumbing, gas and the complex systems of modern construction, led the engagement.
What we delivered
- Building systems assessment. A thorough review of the building systems in their current state of construction, measured against the design, the specifications and sound construction practice.
- Cost overrun analysis. Identification of where and why costs had departed from budget, and the scope still at risk.
- Recovery plan. Practical solutions deployed to bring the project back on schedule and back on budget.
- Findings report. Documented reporting on the deficiencies, errors and omissions that had brought the project to its condition, giving ownership a clear record for decisions, accountability and recovery.
The Oasis shows the value of experienced, independent construction leadership on a project in difficulty: a clear diagnosis, a credible plan and the follow-through to restore control.
The first image is of construction in progress; the lakefront image is an architectural rendering.