Multifamily & Townhomes
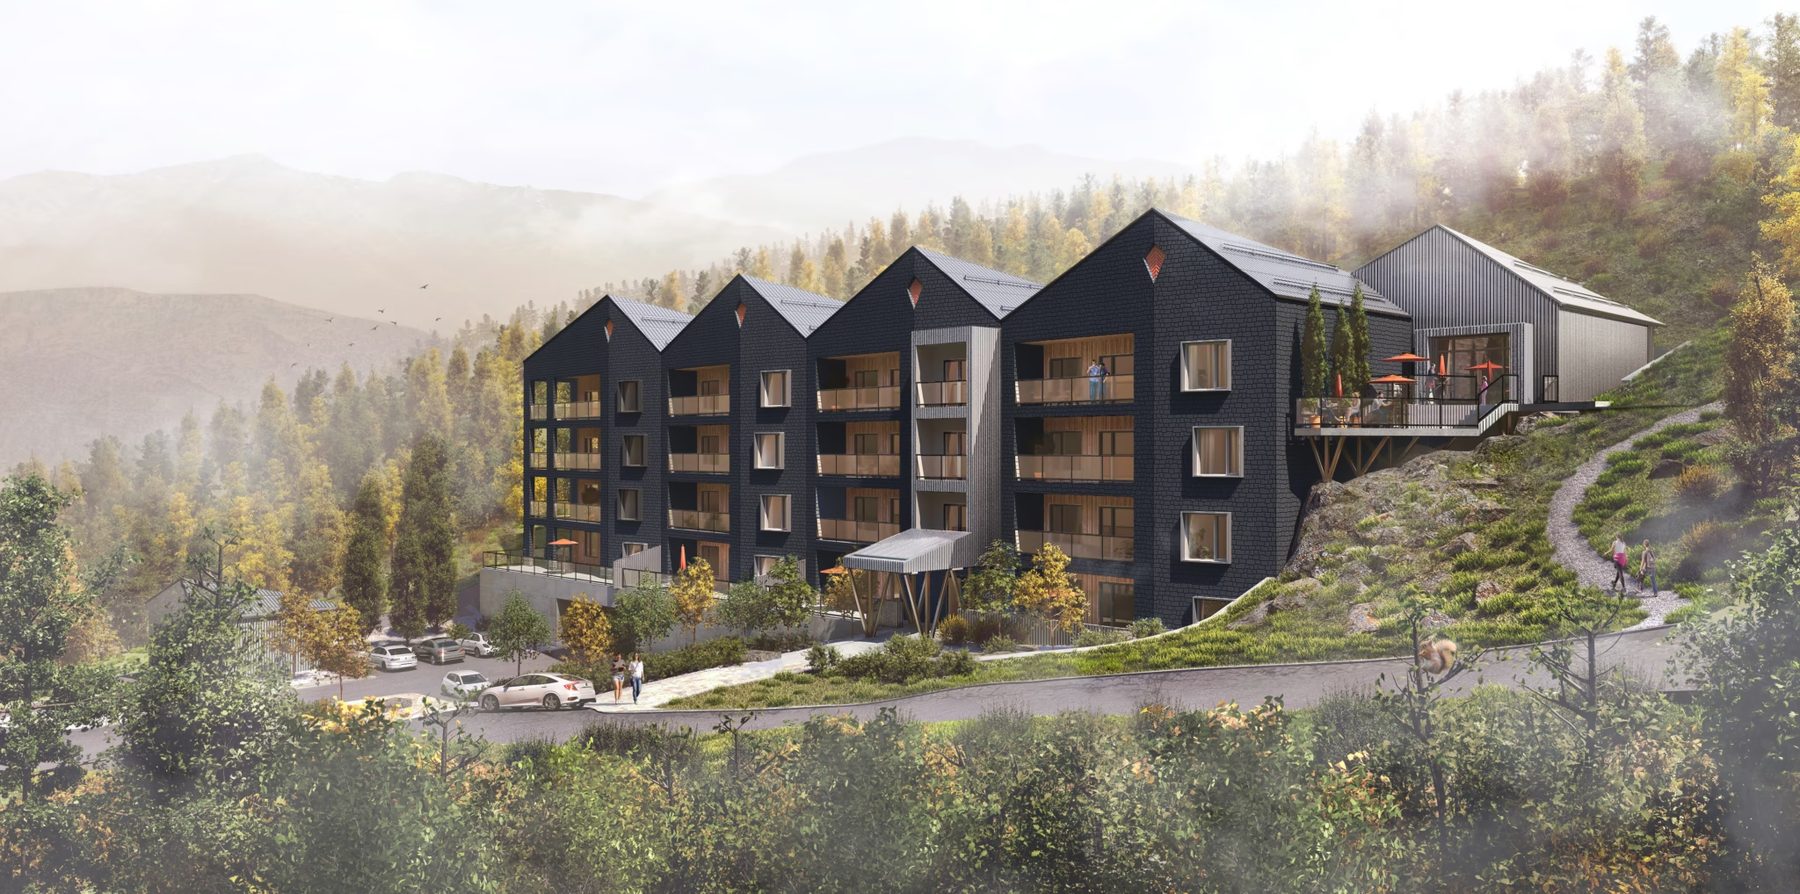
Iron Colt Condos
Sixteen alpine-inspired luxury condominiums on a historic Rossland hillside.
- Units
- 16 luxury condominiums
- Suite sizes
- 1,190 to 2,045 sq ft (110.6 to 190.0 m²)
- Configurations
- One, two and three bedrooms
- Architect
- DAAS Architecture
Optimum was engaged to provide pre-construction services for this multifamily development in Rossland. Working with DAAS Architecture and the client, we delivered a carefully planned alpine-inspired project that celebrates the natural beauty of its surroundings.
The development sits on a historic hillside once home to a silver mine, with views of the Monashee Mountains and direct access to Rossland's extensive trail network.
Highlights
- Design excellence. Clean lines, wood accents, corrugated metal decks and coloured metal panels deliver a modern yet rustic aesthetic.
- Built for the alpine. Materials and construction methods chosen for the mountain environment.
- Comprehensive budgeting. A full hard tender budget covering all applicable MasterFormat divisions, giving the owner cost predictability.
Iron Colt shows our ability to merge architectural ambition with cost efficiency and feasibility, even in a challenging geographic and historic setting.