Resort & Hospitality
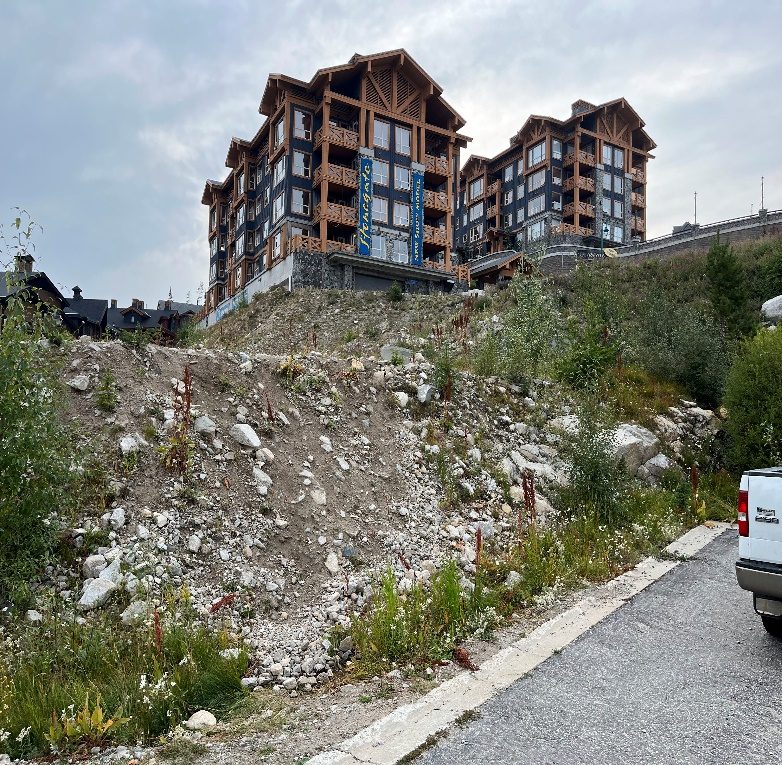
Stone Gate Resort, Lot A
Doubling the buildable area of a mountain resort site within the same zoning.
- Program
- Six residential levels over one parkade level
- Buildable area
- 16,500 sq ft (1,533 m²) increased to 33,000 sq ft (3,066 m²)
- Units
- 14 increased to 22
- Height limit
- 20 m (65.6 ft), unchanged
Optimum has been retained to provide development management and pre-construction management for Lot A of the Stone Gate development at Big White. The project features one level of underground parkade and six floors of residential condominiums.
The original design envisioned 16,500 buildable square feet (1,533 m²) over three residential levels, held by a 20-metre height restriction. When a height variance was denied, the previous team believed the site had reached its maximum. We saw a significant opportunity in the site's topography: an elevation change of about 40 feet (12.2 m) from the front of the building footprint to the back.
How we doubled the buildable area
- Maximizing the height allowance. Height is measured from the average geodetic elevation of the building's four corners. By setting the parkade lower below grade, we created room for three additional residential levels without exceeding the 20-metre limit.
- An efficient parkade. Although the unit count rose from 14 to 22, the parkade stays at a single level. As a below-grade structure it can cover the entire site, and we tuned the unit mix to meet parking requirements within one level.
- Innovative access. In place of a traditional ramp, which would have consumed revenue-generating space on two residential levels and in the parkade, we proposed a car elevator. It preserves residential and parking area and avoids a second parkade level.
Buildable area doubled within the existing zoning, maximizing revenue potential while keeping the project viable and accessible.